




Kitchen (2.98 × 3.87)
Ceramic Floor · Ceramic Back Splash · Large Window
Level: Main

Banbury-Don Mills, Toronto, Ontario M3B 1R9
Welcome to this approximately 3,955 sq.ft (per MPAC). This Home offering a Rare oversized pie-shaped lot in sought-after Banbury-Don Mills. This distinctive home features warm architectural details, a brick-fireplace family room, windows overlooking the inground pool from sun room and landscaped grounds, four large upstairs bedrooms, and a spacious main level with living, dining, kitchen and family rooms. A generous sunroom, backyard walkouts and attached garage add comfort and convenience. Set on a quiet street within walking distance of highly regarded schools York Mills Collegiate Institute, Denlow Public School. and close to Banbury Community Centre, the Granite Club, Donalda Club, CF Shops at Don Mills and major routes. Enjoy the existing character, renovate to suit your needs or explore the potential to build new.
Buy/Sell history for 35 Tofino Cres, Toronto, Ontario
Sale history on this site covers the last 2 years, the window permitted under the TRREB MLS® VOW agreement.
| Date Start | Date End | List Price | Price | Event | Listing ID |
|---|---|---|---|---|---|
| N/A | N/A | $2,450,000 | N/A | For Sale | C14086596 |
Estimated value requires sign in
AI market estimates use sold comparables and are available after you sign in and accept MLS® VOW terms.
Ceramic Floor · Ceramic Back Splash · Large Window
Level: Main
Ceramic Floor · Eat-In Kitchen · Walk-Out
Level: Main
Broadloom · W/O To Sunroom
Level: Main
Ceramic Floor · Walk-Out
Level: Main
Broadloom · Large Window · Combined W/Dining
Level: Main
Broadloom · Stone Fireplace · W/O To Patio
Level: Main
Ceramic Floor · Walk-Out
Level: Main
Broadloom · 4 Pc Ensuite
Level: Upper
Broadloom · Large Window
Level: Upper
Broadloom · Large Window
Level: Upper
Broadloom · Large Window
Level: Main
W/W Fireplace
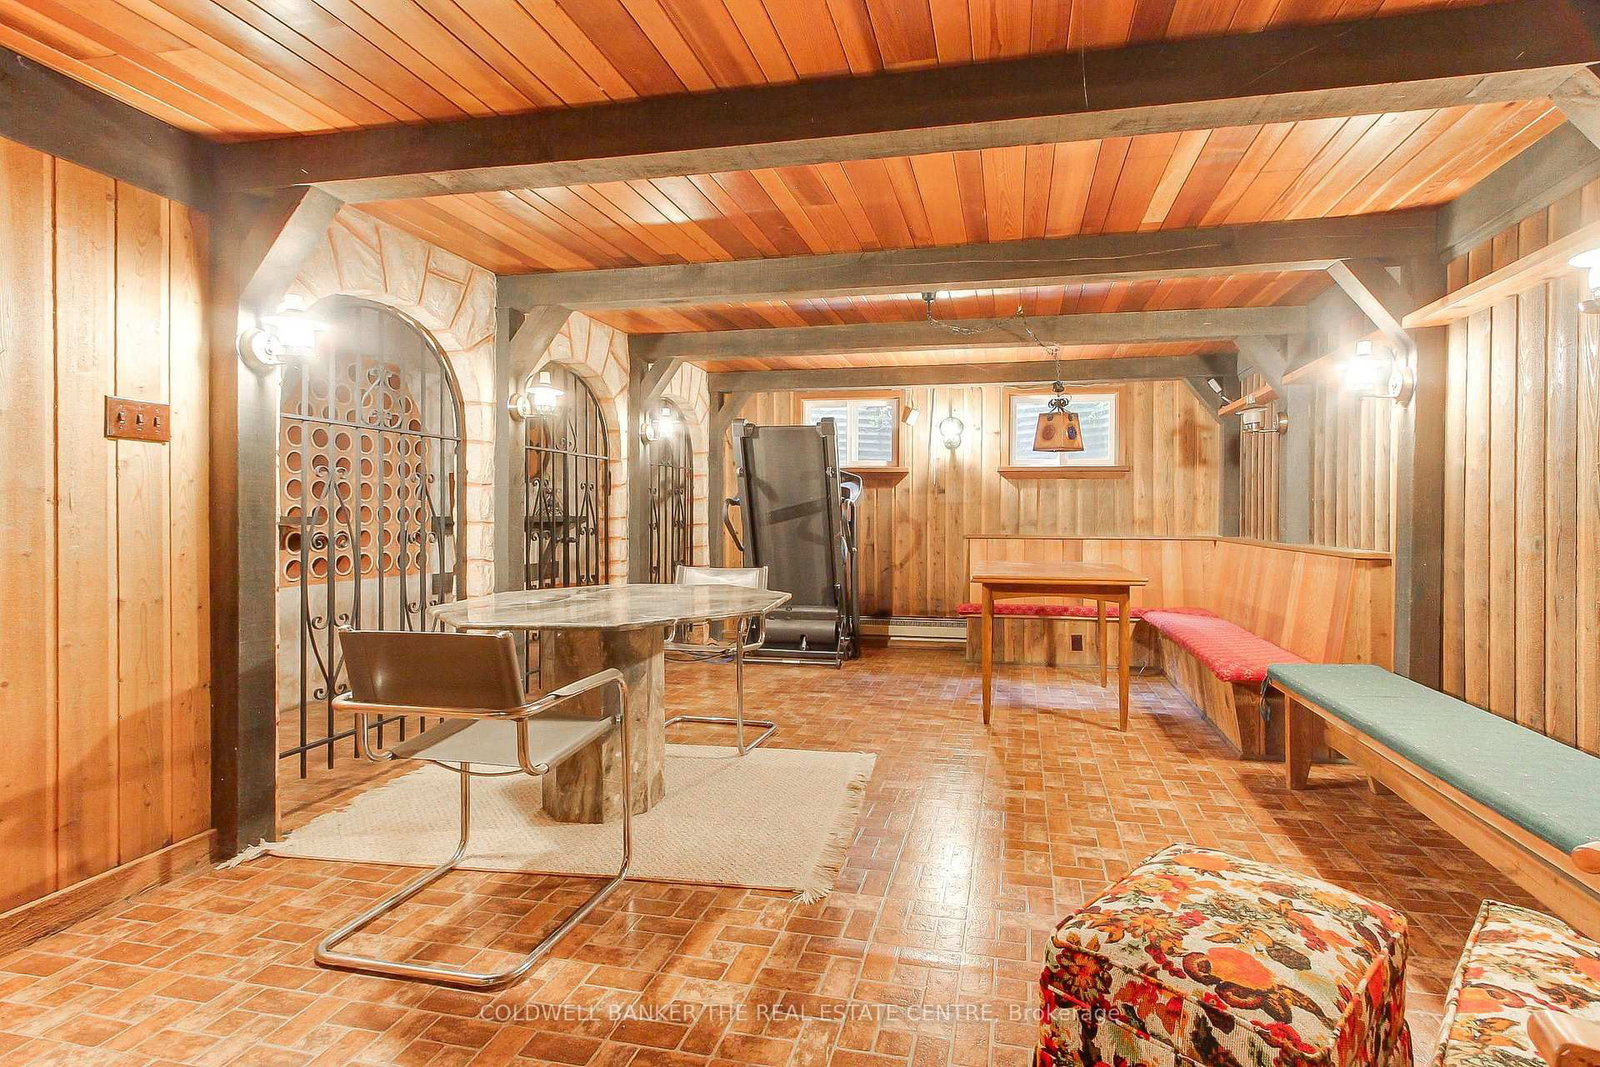
Level: Bsmt
Level: Bsmt
Sauna
Level: Bsmt
Comparable sales require sign in
Closing prices and sold comps are available to registered visitors who accept MLS® VOW terms on this site.
Monthly Payment
$11,231
Total monthly payment
$12,420
Break-even down payment
100%
Expand Neighbourhood demographics to load Statistics Canada census charts.
Expand Market details to load neighbourhood price and activity trends.
$2,450,000
$2,450,000
CAD
Estimated market value
The trademarks MLS®, Multiple Listing Service® and the associated logos are owned by CREA and identify the quality of services provided by real estate professionals who are members of CREA.