


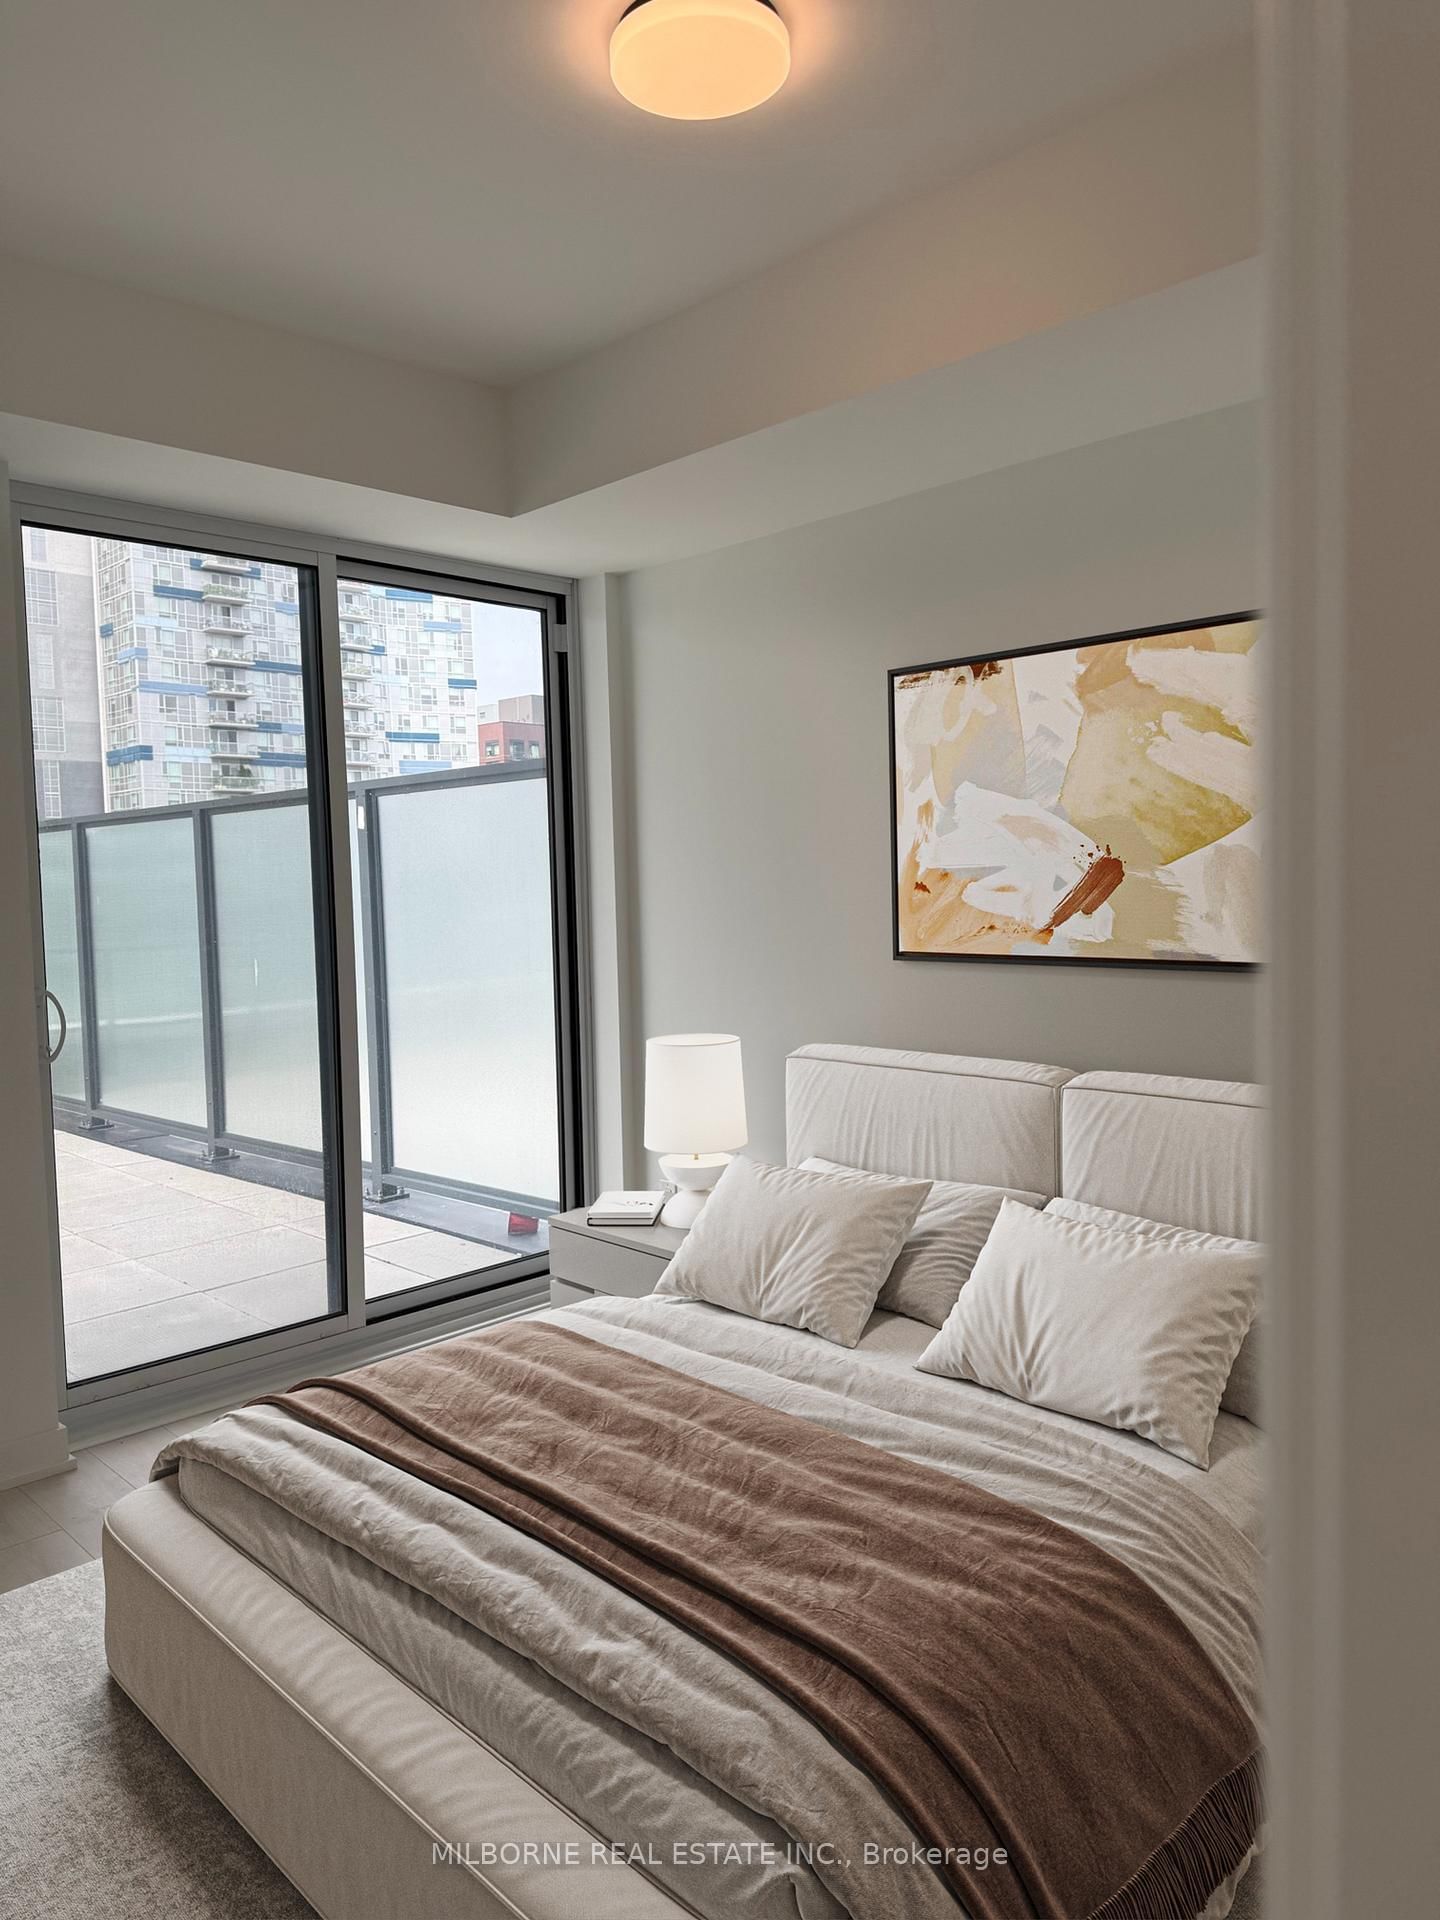


Living (7.03 × 2.74)
Laminate · Open Concept · W/O To Terrace
Level: Main

Regent Park, Toronto, Ontario M5A 0W7
Welcome To River & Fifth By Broccolini. Located In The Heart Of Torontos Downtown East And Well Situated Near Dundas & Queen East - Close To Dvp, Transit, Dining & More. Building Amenities Include Concierge, Gym, Outdoor Pool, Party Room, Visitor Parking & More! 2 Bed Unit Features Living space, 2 Bath W/ Balcony. West Exposure. Laminate Flooring Throughout. B/I Appliances: Fridge, Stove, Hood Fan, Microwave, Dishwasher. Washer & Dryer. Parking & Locker Included. **Pricing is inclusive of applicable HST rebates**
Buy/Sell history for 521-5 Defries St, Toronto, Ontario
Sale history on this site covers the last 2 years, the window permitted under the TRREB MLS® VOW agreement.
| Date Start | Date End | List Price | Price | Event | Listing ID |
|---|---|---|---|---|---|
| N/A | N/A | $599,991 | N/A | For Sale | C13793600 |
Estimated value requires sign in
AI market estimates use sold comparables and are available after you sign in and accept MLS® VOW terms.
Laminate · Open Concept · W/O To Terrace
Level: Main
Laminate · Open Concept · Combined W/Kitchen
Level: Main
Laminate · B/I Appliances · Stone Counter
Level: Main
4 Pc Ensuite · Closet · W/O To Terrace
Level: Main
Laminate · Closet · Sliding Doors
Level: Main
Comparable sales require sign in
Closing prices and sold comps are available to registered visitors who accept MLS® VOW terms on this site.
Monthly Payment
$2,751
Total monthly payment
$3,077
Break-even down payment
100%
Expand Neighbourhood demographics to load Statistics Canada census charts.
Expand Market details to load neighbourhood price and activity trends.
$599,991
$599,991
CAD
Estimated market value
The trademarks MLS®, Multiple Listing Service® and the associated logos are owned by CREA and identify the quality of services provided by real estate professionals who are members of CREA.