


Room 1
Level not provided

Markland Wood, Toronto, Ontario M9C 0E2
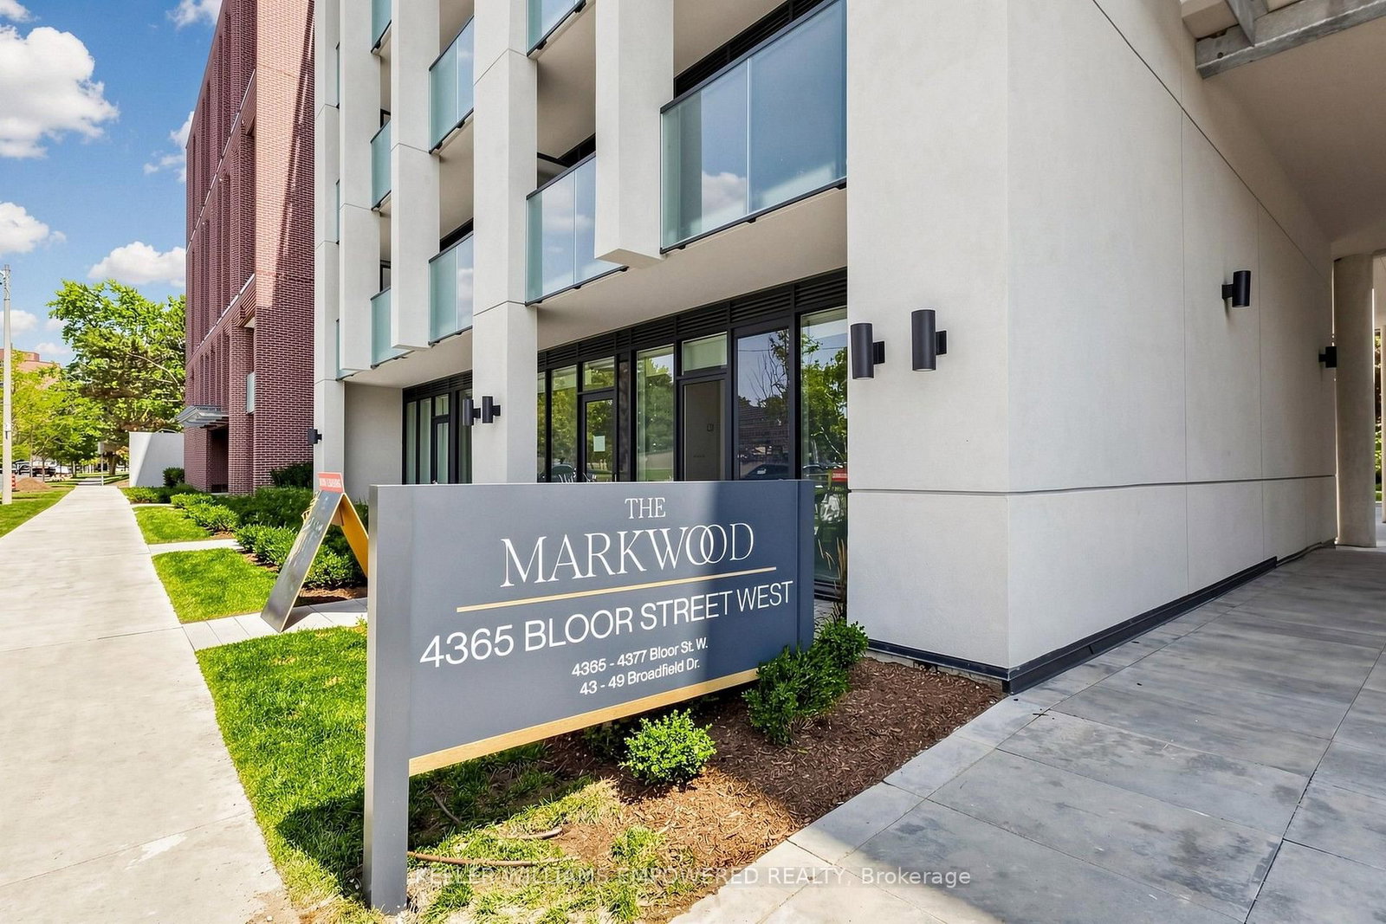
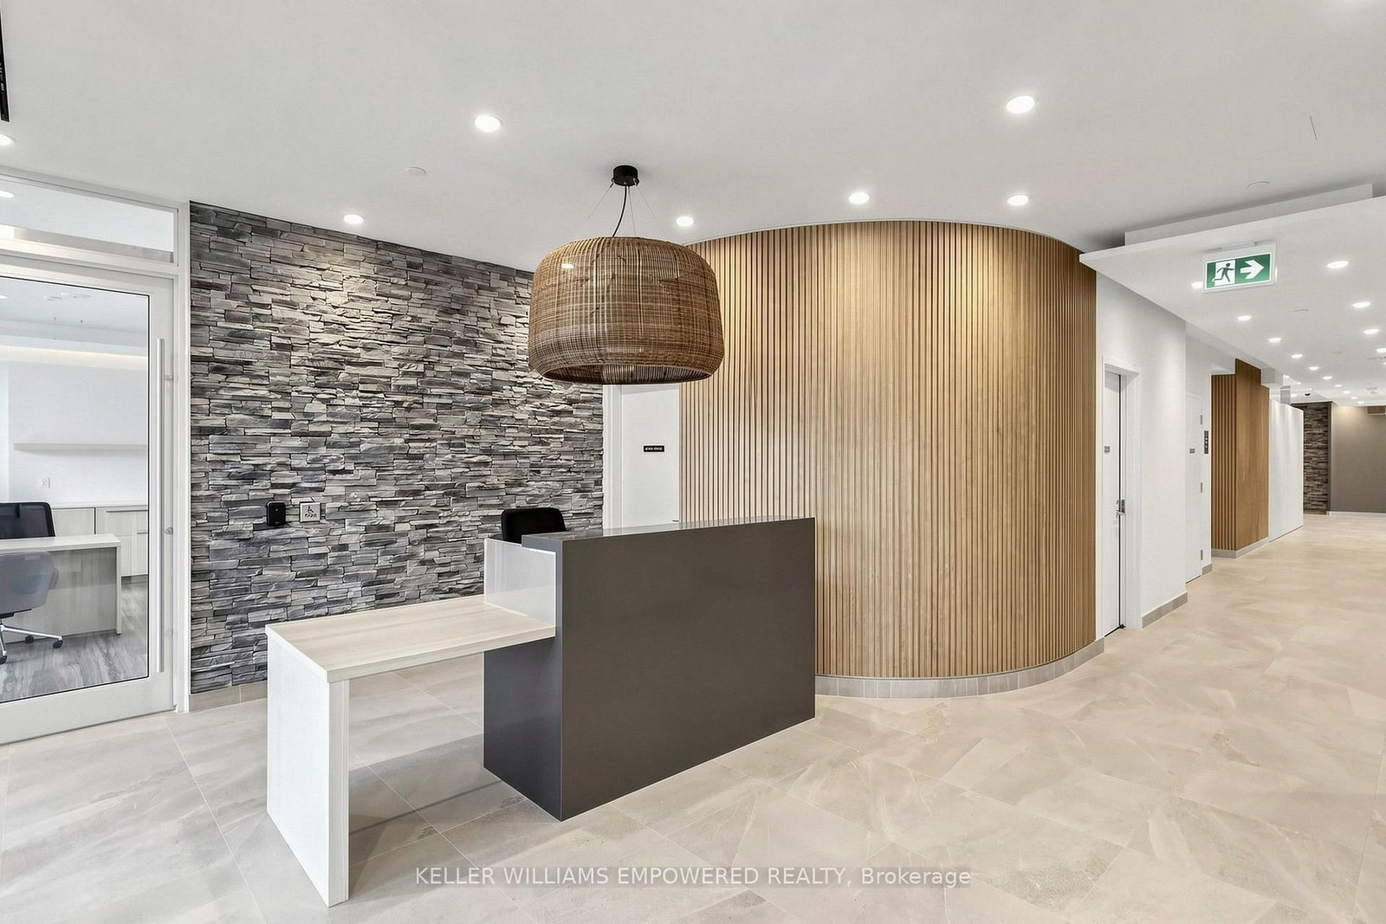
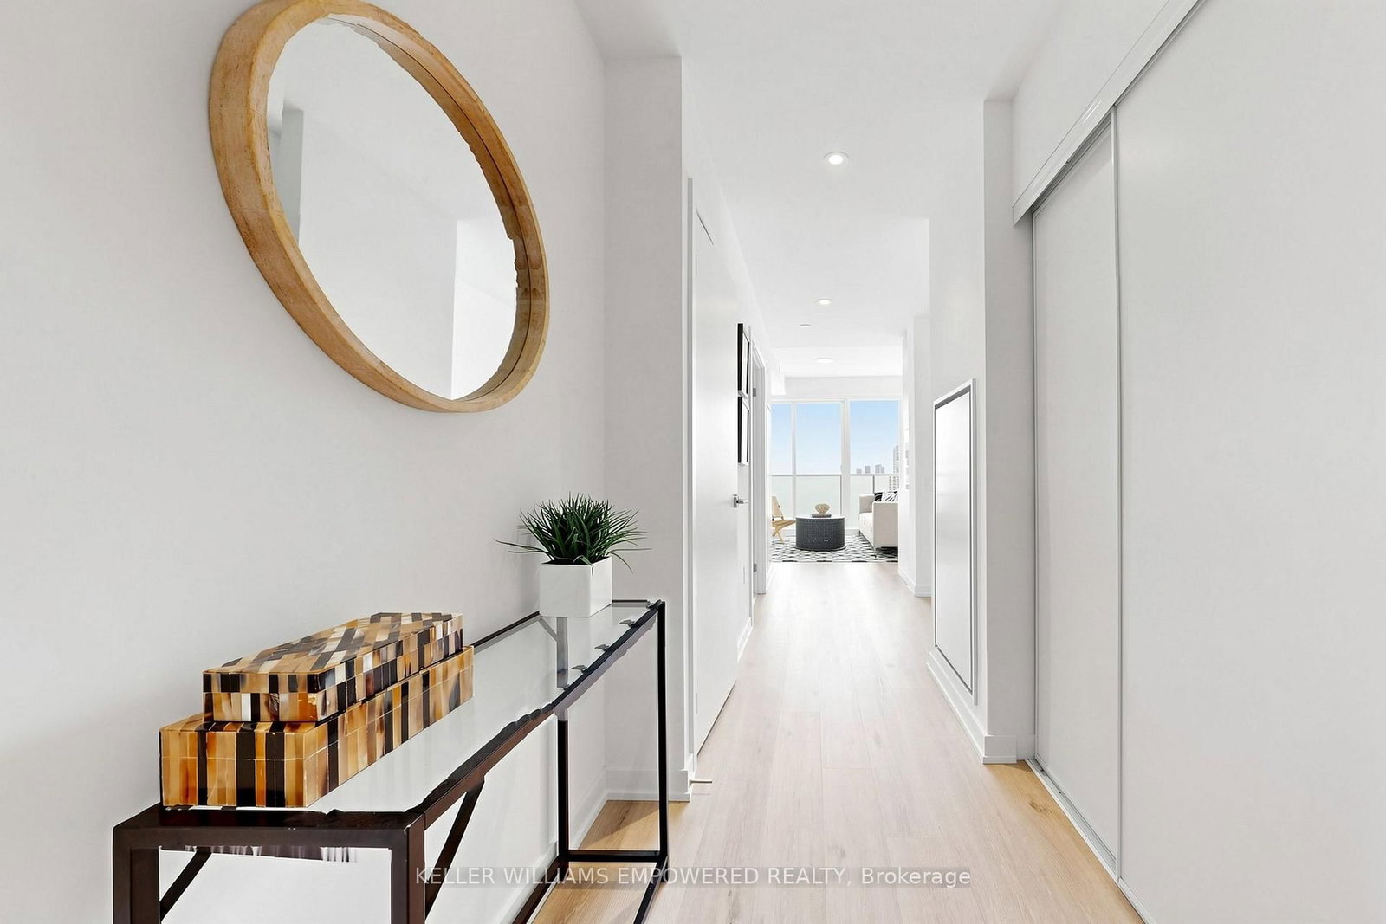
Experience executive sophistication in Suite 803 at The Markwood. Spanning 863 sq. ft. with an additional 104 sq. ft. of outdoor space, this 2 Bedroom + Den, 2 Full Bath residence offers an uncompromised standard of refined living. Highlights include an spacious open-concept living and dining suite illuminated by broad windows, elegant architectural details, and elevated views from the 8th floor. Impeccably managed and surrounded by parklands, prestigious golf clubs, and vibrant city amenities, Suite 803 delivers high-end comfort and prestige in one of West Toronto's most sought-after enclaves. For a limited-time, tenants can enjoy 2 Months Free when signing a 14 Month Lease as well Free High Speed Internet until December 2027! Additional incentives are available for tenants who also rent parking and / or a locker. As functional as it is beautiful, the open concept layout offers 2 traditional bedrooms strategically situated at opposite corners of the unit maximizing privacy, while convenient in-suite stacked washer/dryer helps to enhance practical living. With floor to ceiling windows on two walls, the main living space and kitchen are bathed in natural light. The full-sized stainless steel appliances (fridge, stove, dishwasher, microwave) and chic quartz countertops shine when you want to let all the daylight in; while modern roller shades and sleek light fixtures help you set the perfect ambiance at any time of the day.
Buy/Sell history for 803-4365 Bloor St, Toronto, Ontario
Sale history on this site covers the last 2 years, the window permitted under the TRREB MLS® VOW agreement.
| Date Start | Date End | List Price | Price | Event | Listing ID |
|---|---|---|---|---|---|
| N/A | N/A | $3,425 | N/A | For Lease | W13650004 |
Estimated value requires sign in
AI market estimates use sold comparables and are available after you sign in and accept MLS® VOW terms.
Level not provided
Level not provided
Level not provided
Level not provided
Level not provided
Level not provided
Level not provided
Level not provided
Level not provided
Level not provided
Level not provided
Level not provided
Public records about this location. Not part of the MLS® listing and not provided by the listing brokerage.
Toronto and Region Conservation Authority · Province of Ontario open data
Province of Ontario open data · Municipal building permits · Municipal development applications · City of Toronto property boundaries
Provincial and municipal trail maps · Province of Ontario open data
Province of Ontario open data · Government of Canada open data
Ontario Energy Board · Innovation, Science and Economic Development Canada
None of this is an inspection of the property. Confirm anything that matters to you with the municipality, the conservation authority or the record’s publisher. Contains information licensed under the Open Government Licence – Canada. Contains information licensed under the Open Government Licence – Ontario. Contains information licensed under the Open Government Licence – Toronto. Contains information made available under the Toronto and Region Conservation Authority Open Data Licence v1.0.
Comparable sales require sign in
Closing prices and sold comps are available to registered visitors who accept MLS® VOW terms on this site.
Mortgage tools apply to sale listings.
Expand Neighbourhood demographics to load Statistics Canada census charts.
Expand Market details to load neighbourhood price and activity trends.
$3,425/mo
$3,425/mo
CAD
Estimated market value
The trademarks MLS®, Multiple Listing Service® and the associated logos are owned by CREA and identify the quality of services provided by real estate professionals who are members of CREA.