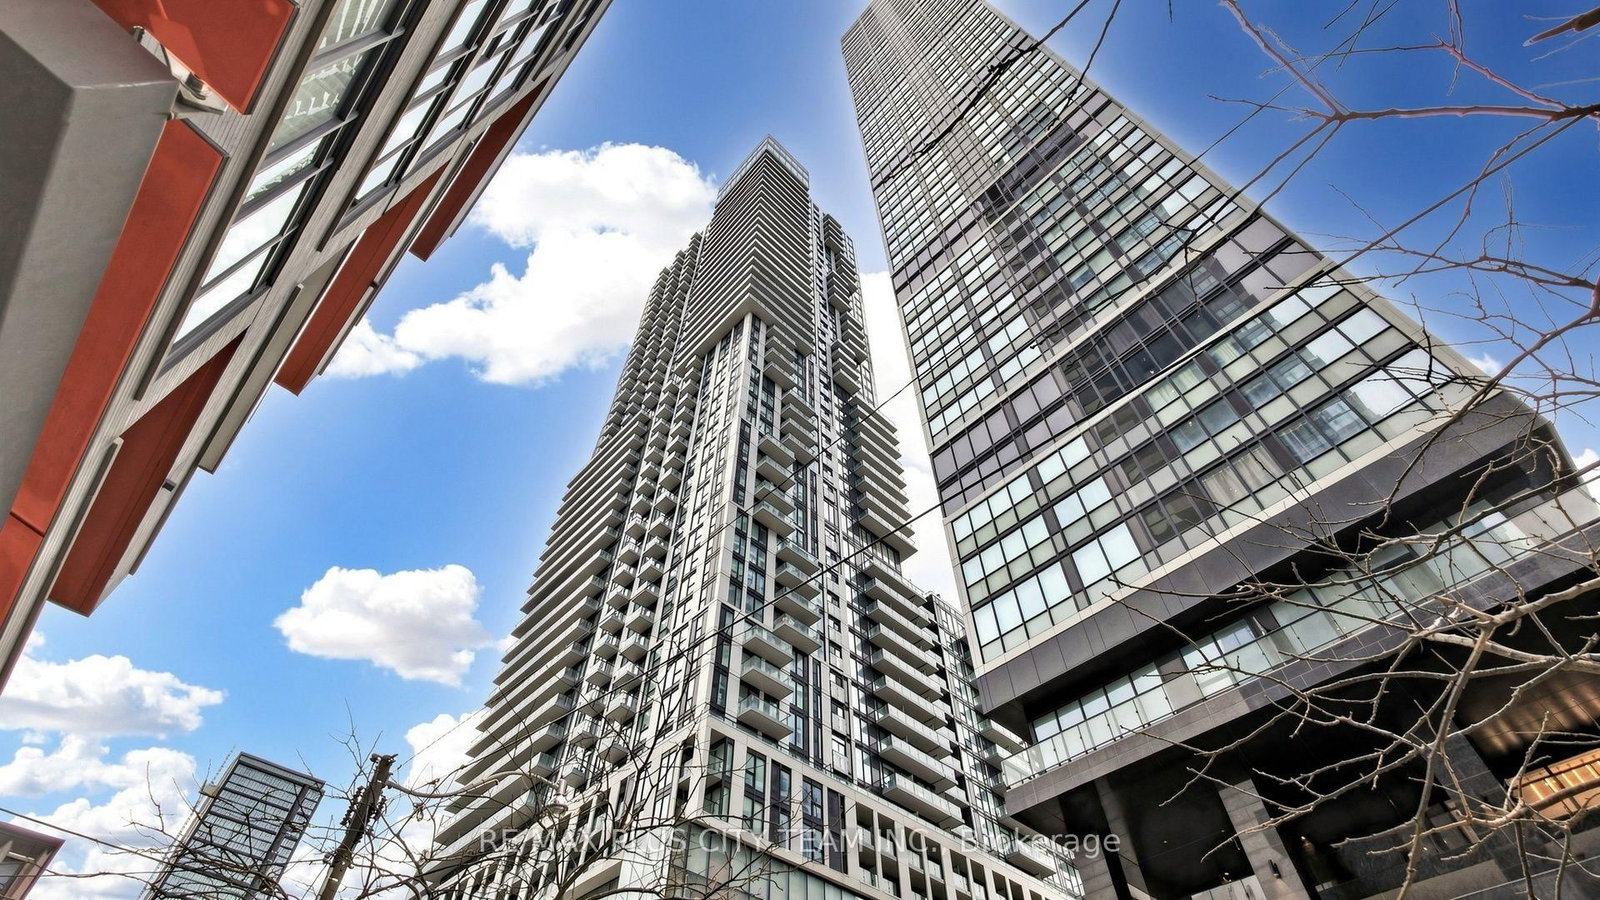


Room 1
Level not provided

Moss Park, Toronto, Ontario M5B 0C3
Modern urban living awaits at Dundas Square Gardens in this thoughtfully designed 1-bedroom plus den suite. The bright, open-concept layout features contemporary finishes, stainless steel appliances, custom kitchen cabinetry, and seamless living and dining areas ideal for everyday comfort and entertaining. The versatile den offers excellent flexibility as a second bedroom, private home office, or guest space. One storage locker is included for added convenience. An excellent opportunity for first-time buyers, professionals, or investors seeking a well-connected downtown property. Ideally located near Toronto Metropolitan University, George Brown College, the Eaton Centre, Yonge-Dundas Square, Massey Hall, subway stations, restaurants, shopping, and entertainment. With exceptional Walk, Bike, and Transit Scores above 98, this residence places the best of downtown Toronto within easy reach. A fantastic opportunity to own in one of the city's most vibrant and convenient neighbourhoods.
Buy/Sell history for 1903-251 Jarvis St, Toronto, Ontario
Sale history on this site covers the last 2 years, the window permitted under the TRREB MLS® VOW agreement.
| Date Start | Date End | List Price | Price | Event | Listing ID |
|---|---|---|---|---|---|
| N/A | N/A | $379,000 | N/A | For Sale | C14110374 |
Estimated value requires sign in
AI market estimates use sold comparables and are available after you sign in and accept MLS® VOW terms.
Level not provided
Level not provided
Level not provided
Level not provided
Level not provided
Level not provided
Level not provided
Level not provided
Level not provided
Level not provided
Level not provided
Level not provided
Comparable sales require sign in
Closing prices and sold comps are available to registered visitors who accept MLS® VOW terms on this site.
Monthly Payment
$1,738
Total monthly payment
$1,920
Break-even down payment
100%
Expand Neighbourhood demographics to load Statistics Canada census charts.
Expand Market details to load neighbourhood price and activity trends.
$379,000
$379,000
CAD
Estimated market value
The trademarks MLS®, Multiple Listing Service® and the associated logos are owned by CREA and identify the quality of services provided by real estate professionals who are members of CREA.