
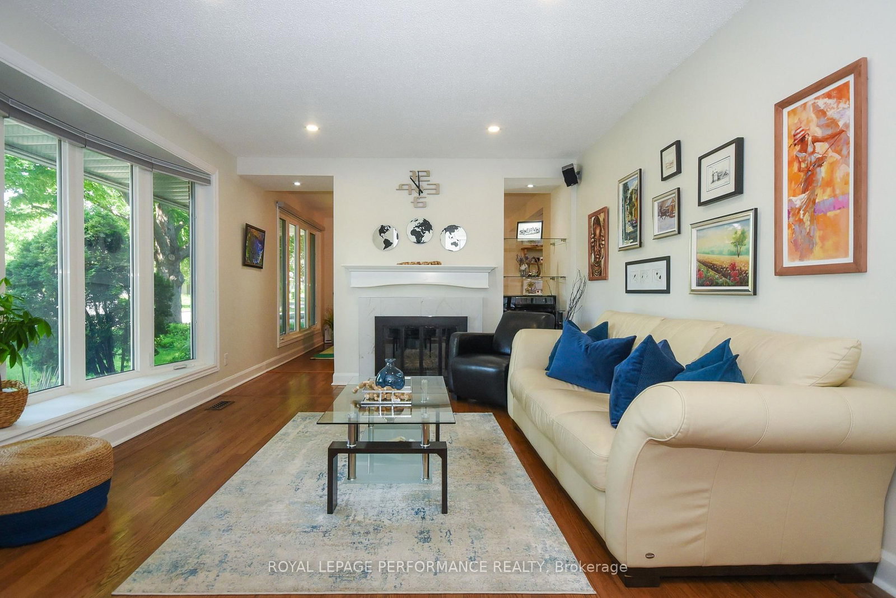
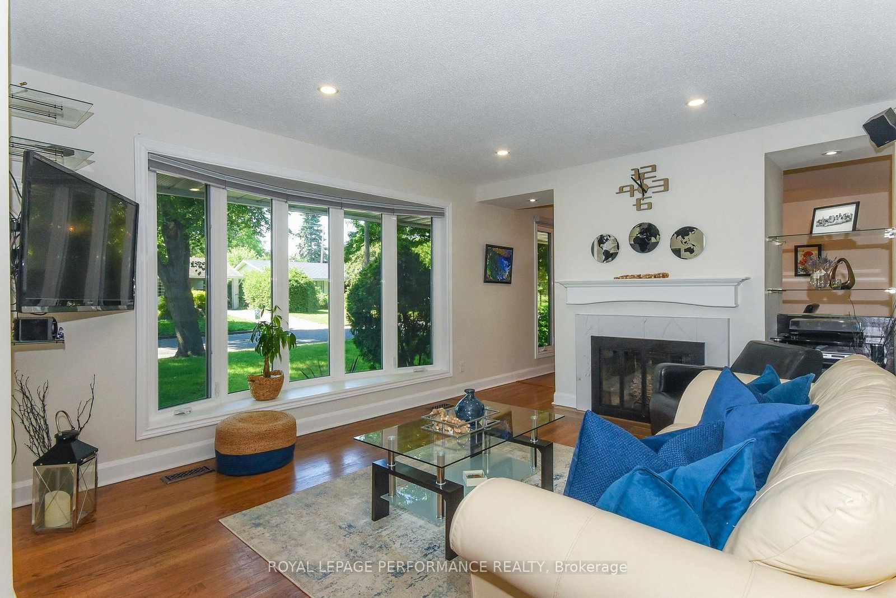
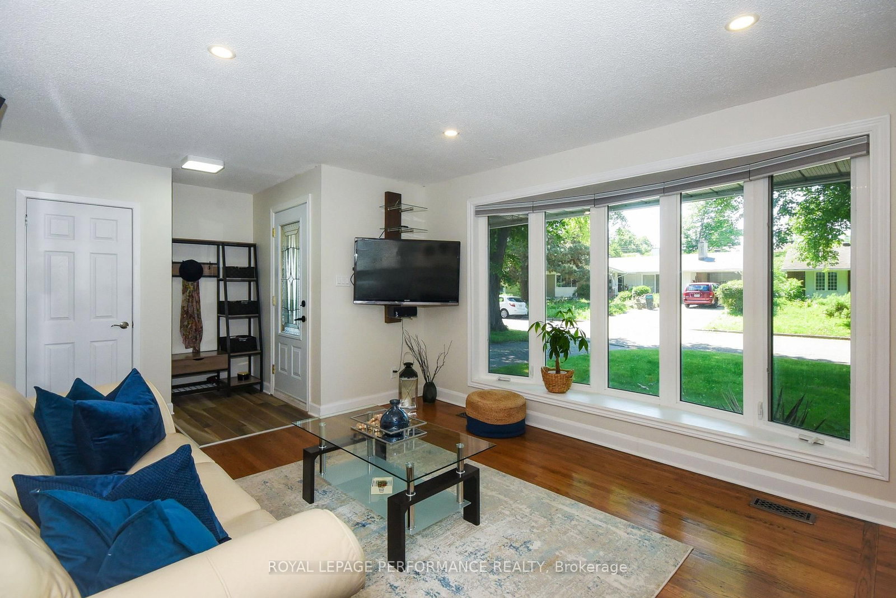

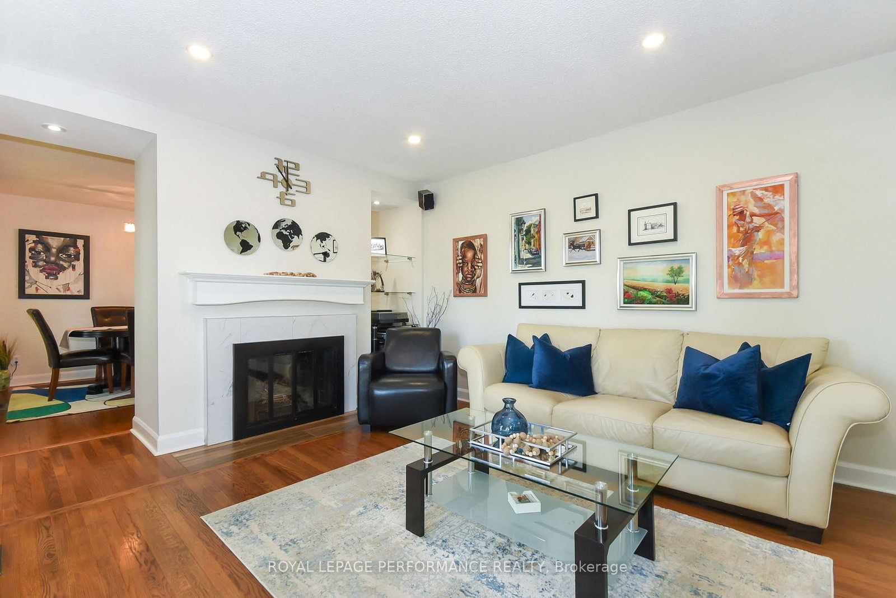
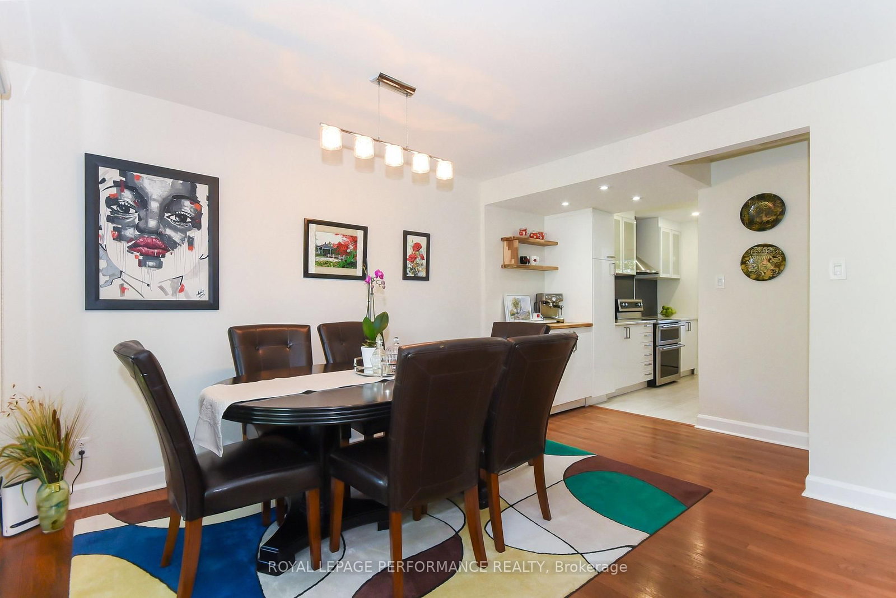
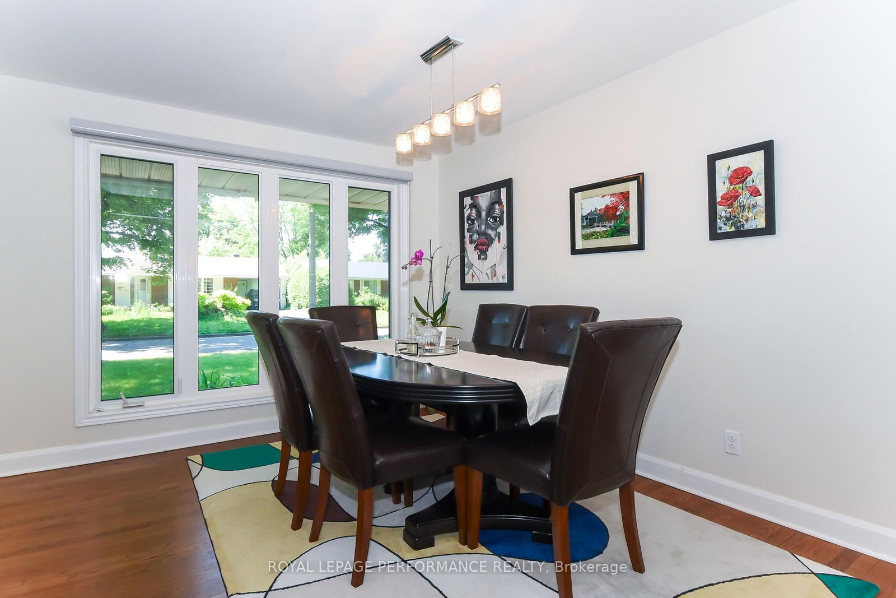


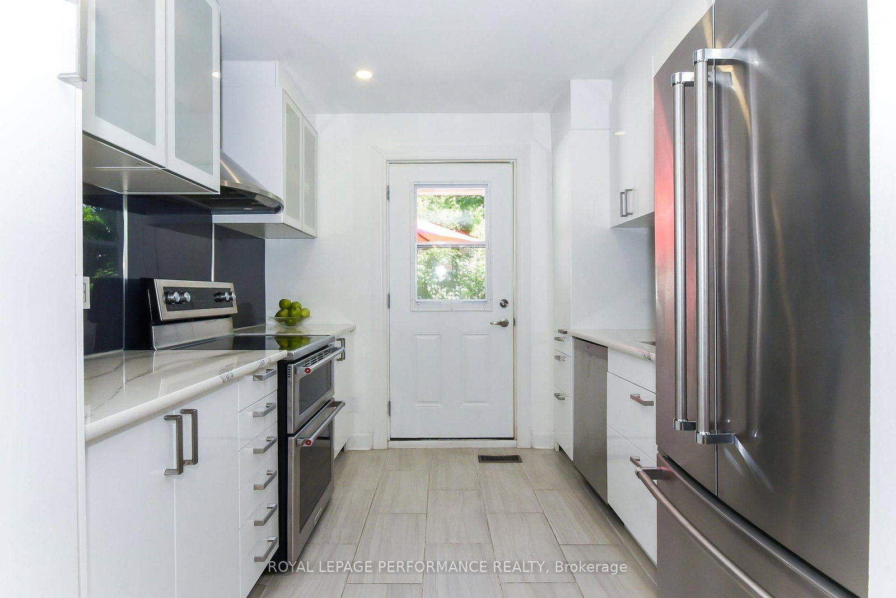










Living (4.0 × 4.23)
Bay Window · hardwood floor · Fireplace
Level: Main

Mooneys Bay/Riverside Park, Ottawa, Ontario K1V 6N4
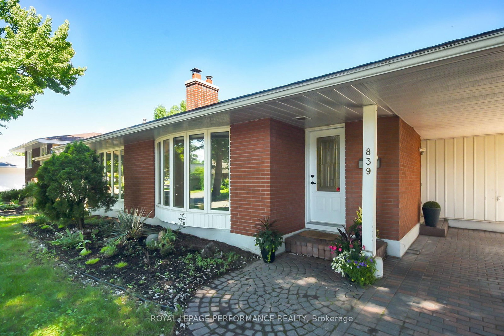
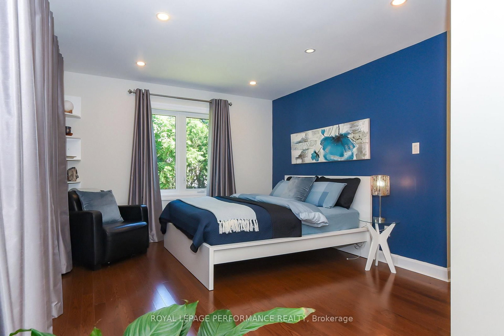
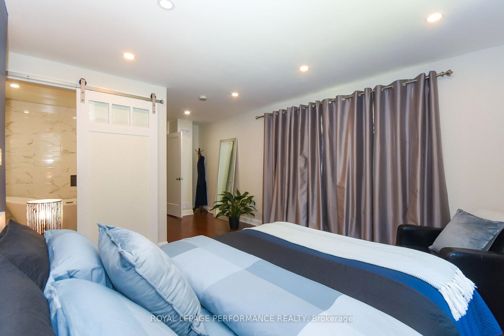
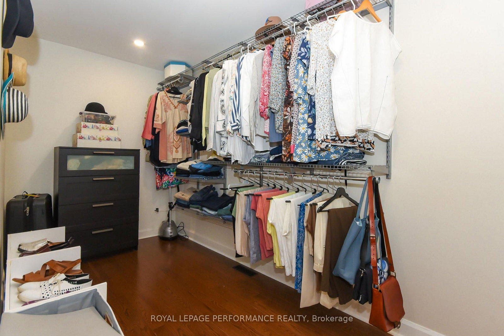
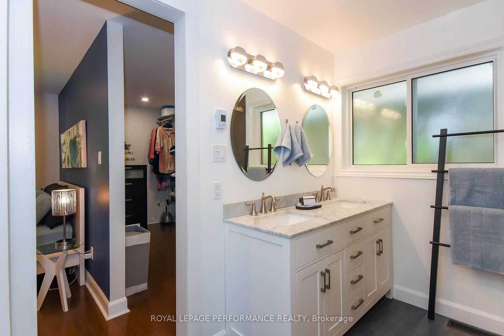
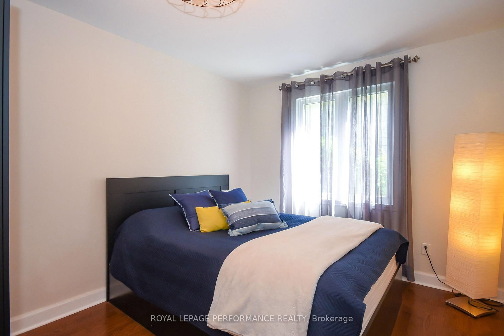
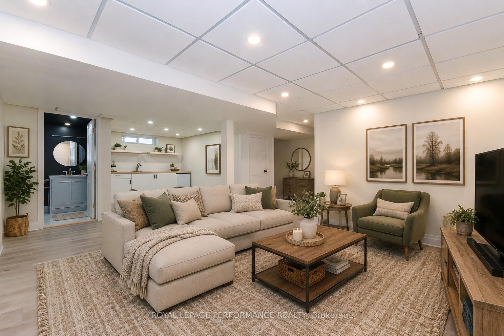
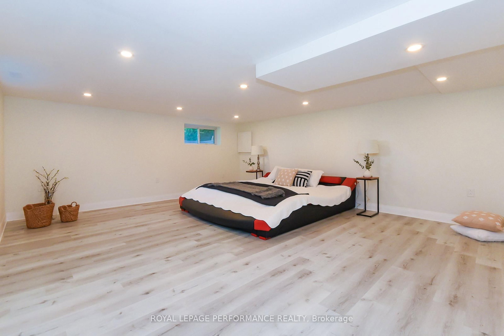
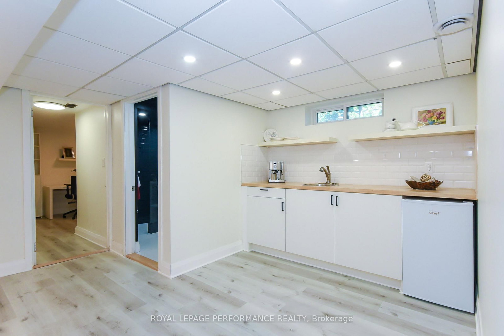
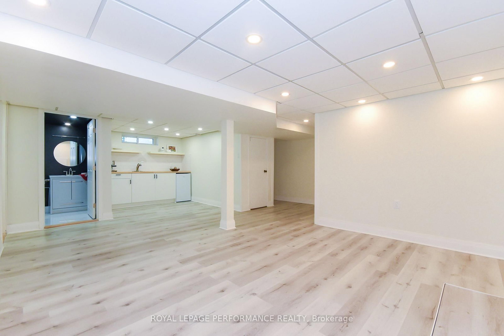
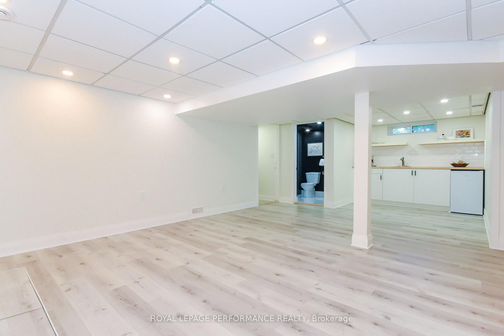
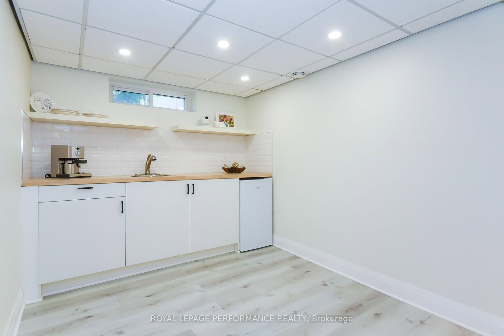
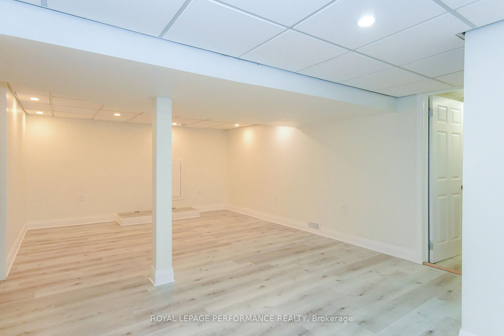
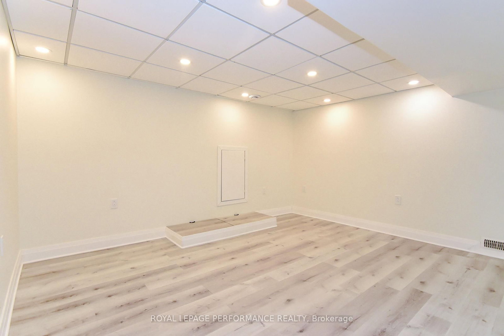
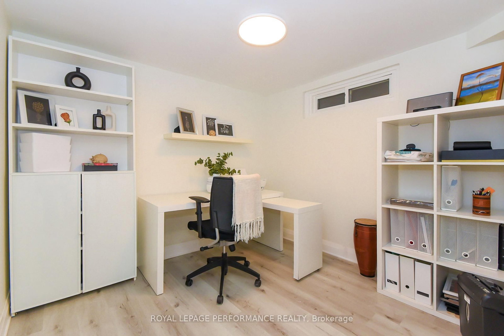
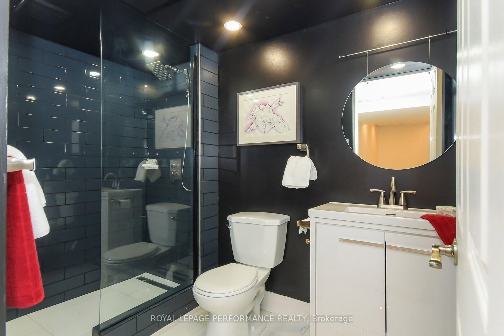
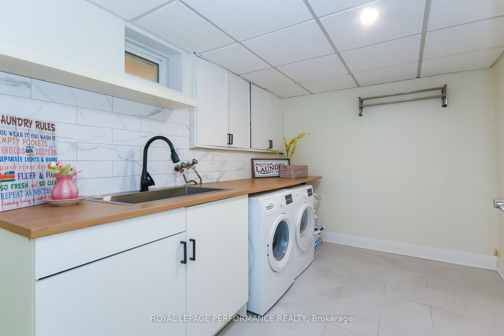
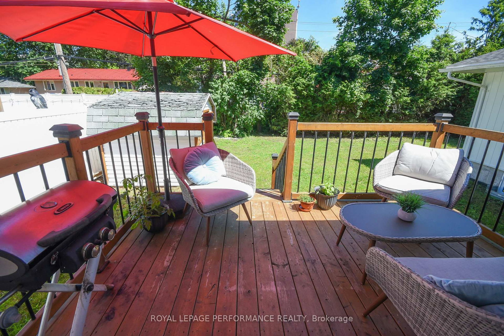
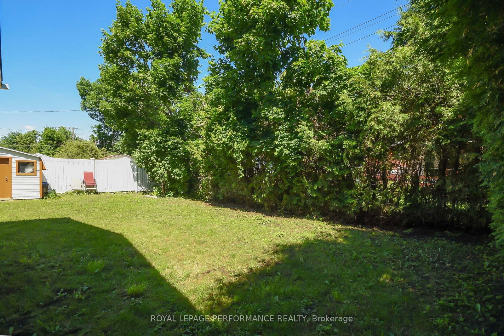
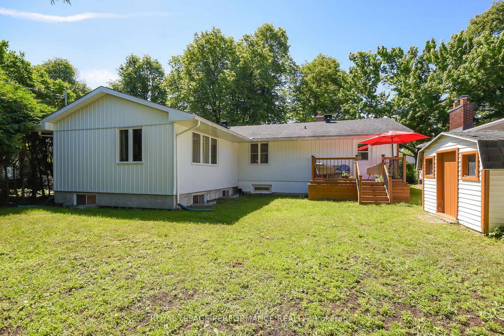
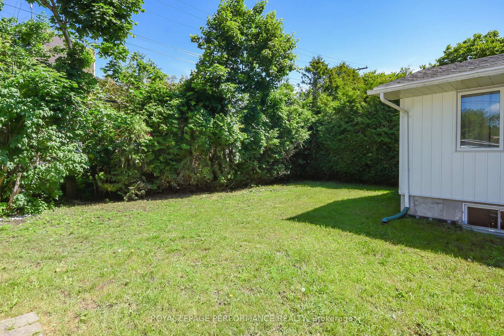
This deceptively large bungalow features an extensive addition completed in 2018 and is located in a mature, tree-lined neighbourhood close to parks, Mooney's Bay Beach, reputable schools, and public transport. The home offers an inviting living area with a large bay window and a cozy fireplace. The formal dining room opens to a modern kitchen equipped with ceramic tiles, stainless steel appliances, and a unique backsplash. A deck conveniently located off the kitchen provides a perfect space for morning coffee or relaxing evenings. The luxurious primary suite includes a spacious bedroom with ample natural light, a walk-in closet, and an ensuite bathroom featuring double sinks, a soaking tub, a shower, and heated floors. Two additional bright, well-sized bedrooms are also located on the main floor. The lower level provides significant versatility with a large fourth bedroom, a family room with a wet bar, a full bathroom, and an office. This carpet-free home is bright and comfortable, featuring three full bathrooms with modern fixtures and ceramic flooring. Outside, the sun-filled private backyard is situated on a large lot, perfect for gardening or family gatherings. Additional features include a side entrance, a carport, a storage shed and an extra-long driveway. Addition is 800 sq ft total on two levels. Family room photo is virtually staged.
Buy/Sell history for 839 Nicholson Ave, Ottawa, Ontario
Sale history on this site covers the last 2 years, the window permitted under the TRREB MLS® VOW agreement.
| Date Start | Date End | List Price | Price | Event | Listing ID |
|---|---|---|---|---|---|
| N/A | N/A | $835,000 | N/A | Pc | X13426946 |
Estimated value requires sign in
AI market estimates use sold comparables and are available after you sign in and accept MLS® VOW terms.
Bay Window · hardwood floor · Fireplace
Level: Main
Formal Rm · hardwood floor · Large Window
Level: Main
Ceramic Floor · Custom Backsplash · Stainless Steel Appl
Level: Main
carpet free · Large Window · W/I Closet
Level: Main
5 Pc Ensuite · Heated Floor · Soaker
Level: Main
Ceramic Floor · Separate Shower
Level: Main
Level: Main
Level: Main
carpet free · Wet Bar · Cedar Closet
Level: Lower
Carpet Free
Level: Lower
Level: Lower
Separate Shower · Ceramic Floor
Level: Lower
Level: Lower
Comparable sales require sign in
Closing prices and sold comps are available to registered visitors who accept MLS® VOW terms on this site.
Monthly Payment
$3,828
Total monthly payment
$4,378
Break-even down payment
100%
Expand Neighbourhood demographics to load Statistics Canada census charts.
Expand Market details to load neighbourhood price and activity trends.
$835,000
$835,000
CAD
Estimated market value
The trademarks MLS®, Multiple Listing Service® and the associated logos are owned by CREA and identify the quality of services provided by real estate professionals who are members of CREA.