




Living (3.46 × 3.55)
hardwood floor · W/O To Patio
Level: Main

Orchard, Burlington, Ontario L7L 0G8
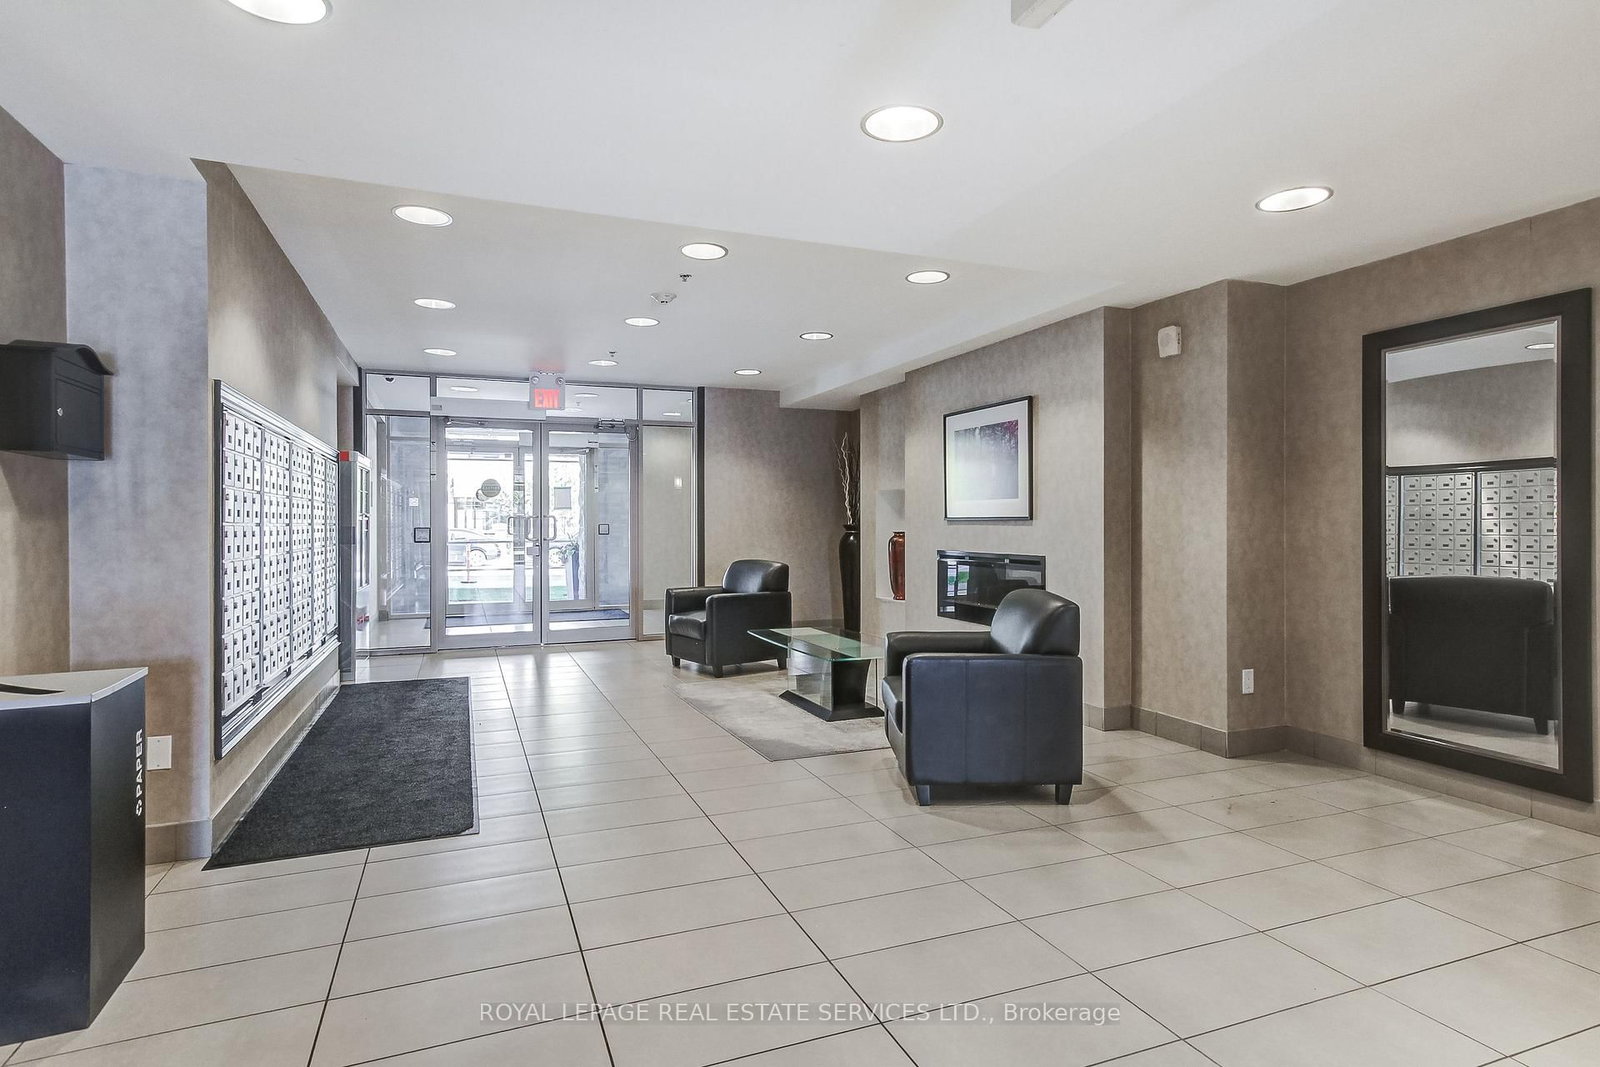
Now's the time to enter the real estate market! Take that first step to ownership. This lovely one bedroom condo on the main level with walk out to a patio in the Mid-Rise "Haven" Development is a great start! The well organized Kitchen with breakfast bar seating opens to a bright Living Rm with a patio door leading directly to your private Terrace/patio (21.38ft x 7.62ft). Lovely hardwood flooring throughout. Large bedroom with walk in closet. In suite laundry makes life even easier. Geo Thermal Forced Air Heating, No Hydro Needed To Run Pump. One underground parking spot (owned) just below unit and 1 spacious locker on main level (owned). The building includes use of the rooftop lounge, BBQ area and entertainment seating, even has a putting green! Exercise Room, Bike Storage, Tire Storage and Plenty Of Visitor Parking!. Large party room available for special occasions. Schools and walking trails close by. Minutes to GO, highways, shopping, restaurants and Bronte Provincial Park.
Buy/Sell history for 106-5317 Upper Middle Rd, Burlington, Ontario
Sale history on this site covers the last 2 years, the window permitted under the TRREB MLS® VOW agreement.
| Date Start | Date End | List Price | Price | Event | Listing ID |
|---|---|---|---|---|---|
| N/A | N/A | $410,000 | N/A | For Sale | W14100768 |
Estimated value requires sign in
AI market estimates use sold comparables and are available after you sign in and accept MLS® VOW terms.
hardwood floor · W/O To Patio
Level: Main
Breakfast Bar · B/I Dishwasher
Level: Main
hardwood floor · W/I Closet · Se View
Level: Main
4 Pc Bath
Level: Main
Comparable sales require sign in
Closing prices and sold comps are available to registered visitors who accept MLS® VOW terms on this site.
Monthly Payment
$1,880
Total monthly payment
$2,079
Break-even down payment
100%
Expand Neighbourhood demographics to load Statistics Canada census charts.
Expand Market details to load neighbourhood price and activity trends.
$410,000
$410,000
CAD
Estimated market value
The trademarks MLS®, Multiple Listing Service® and the associated logos are owned by CREA and identify the quality of services provided by real estate professionals who are members of CREA.