

Living (3.35 × 3.28)
Level: Main

LaSalle, Burlington, Ontario L7T 2E2
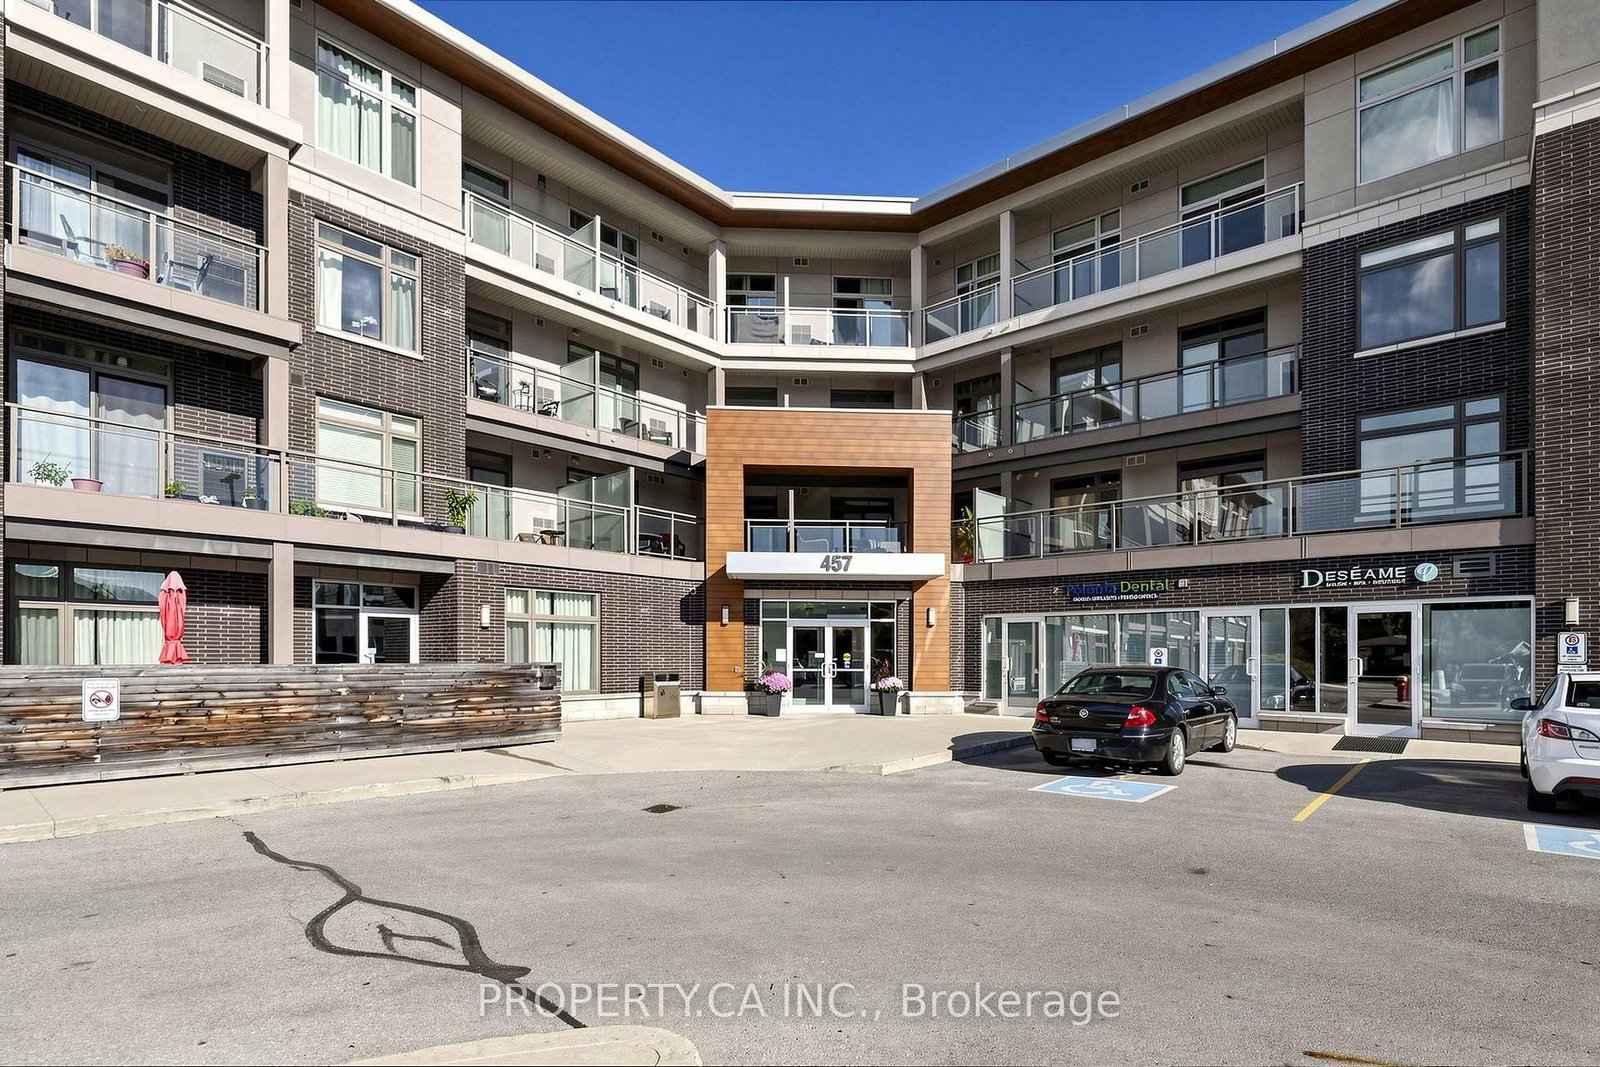
This beautifully maintained 2-bedroom, 2-bathroom suite offers a bright and functional open-concept layout perfect for comfortable everyday living. The modern kitchen features quartz countertops, plenty of cabinetry and flows seamlessly into the living and dining areas. The spacious primary bedroom comfortably accommodates a king-size bed and features a walk-in closet and private 4-piece ensuite. The second bedroom is ideal for guests, a home office or additional living space. Enjoy your private balcony, ensuite laundry, 1 underground parking space and 1 locker. Residents also have access to a great outdoor BBQ area. Fantastic location close to Aldershot GO, shopping, restaurants, parks, downtown Burlington and easy access to the QEW/403. A wonderful opportunity to live in one of Burlington's most convenient and desirable neighbourhoods! Also included are fiber optic internet, cable and crave.
Buy/Sell history for 221-457 Plains Rd, Burlington, Ontario
Sale history on this site covers the last 2 years, the window permitted under the TRREB MLS® VOW agreement.
| Date Start | Date End | List Price | Price | Event | Listing ID |
|---|---|---|---|---|---|
| N/A | N/A | $2,650 | N/A | Pc | W13870902 |
Estimated value requires sign in
AI market estimates use sold comparables and are available after you sign in and accept MLS® VOW terms.
Level: Main
Level: Main
Level: Main
Level: Main
Level: Main
Comparable sales require sign in
Closing prices and sold comps are available to registered visitors who accept MLS® VOW terms on this site.
Mortgage tools apply to sale listings.
Expand Neighbourhood demographics to load Statistics Canada census charts.
Expand Market details to load neighbourhood price and activity trends.
$2,650/mo
$2,650/mo
CAD
Estimated market value
The trademarks MLS®, Multiple Listing Service® and the associated logos are owned by CREA and identify the quality of services provided by real estate professionals who are members of CREA.